


Mount View Road, London, N4 (Share of Freehold)
Guide Price, £550,000
Occupying the first floor of this handsome period residence, this beautifully presented two-bedroom apartment offers 596 sq ft (55.4 sq m) of bright, characterful accommodation in a desirable residential turning.
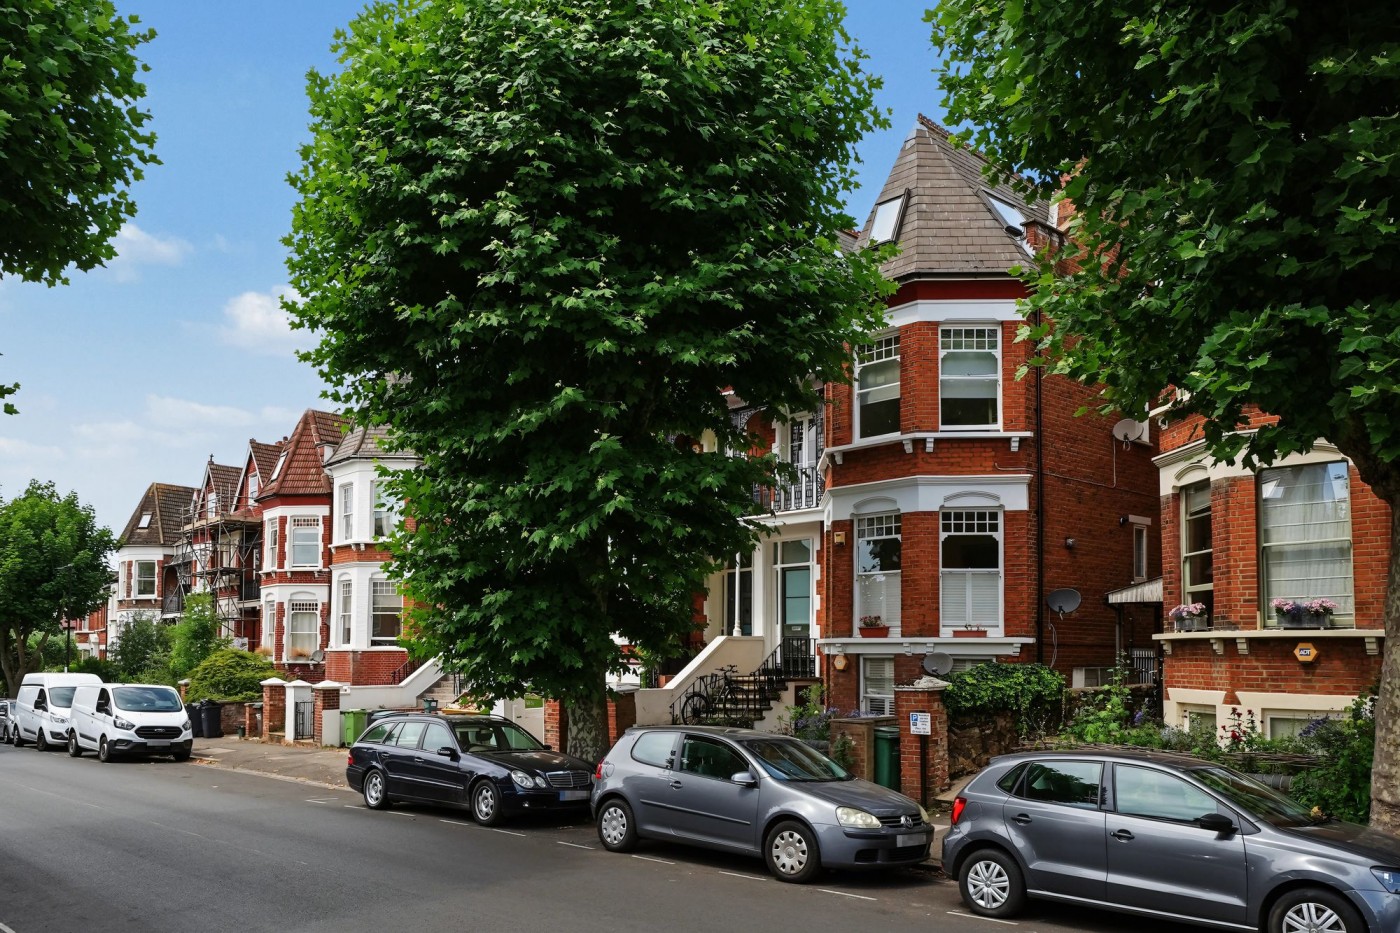
The building itself is exceptionally well maintained, with attractive period architecture complementing the property's charming interior.
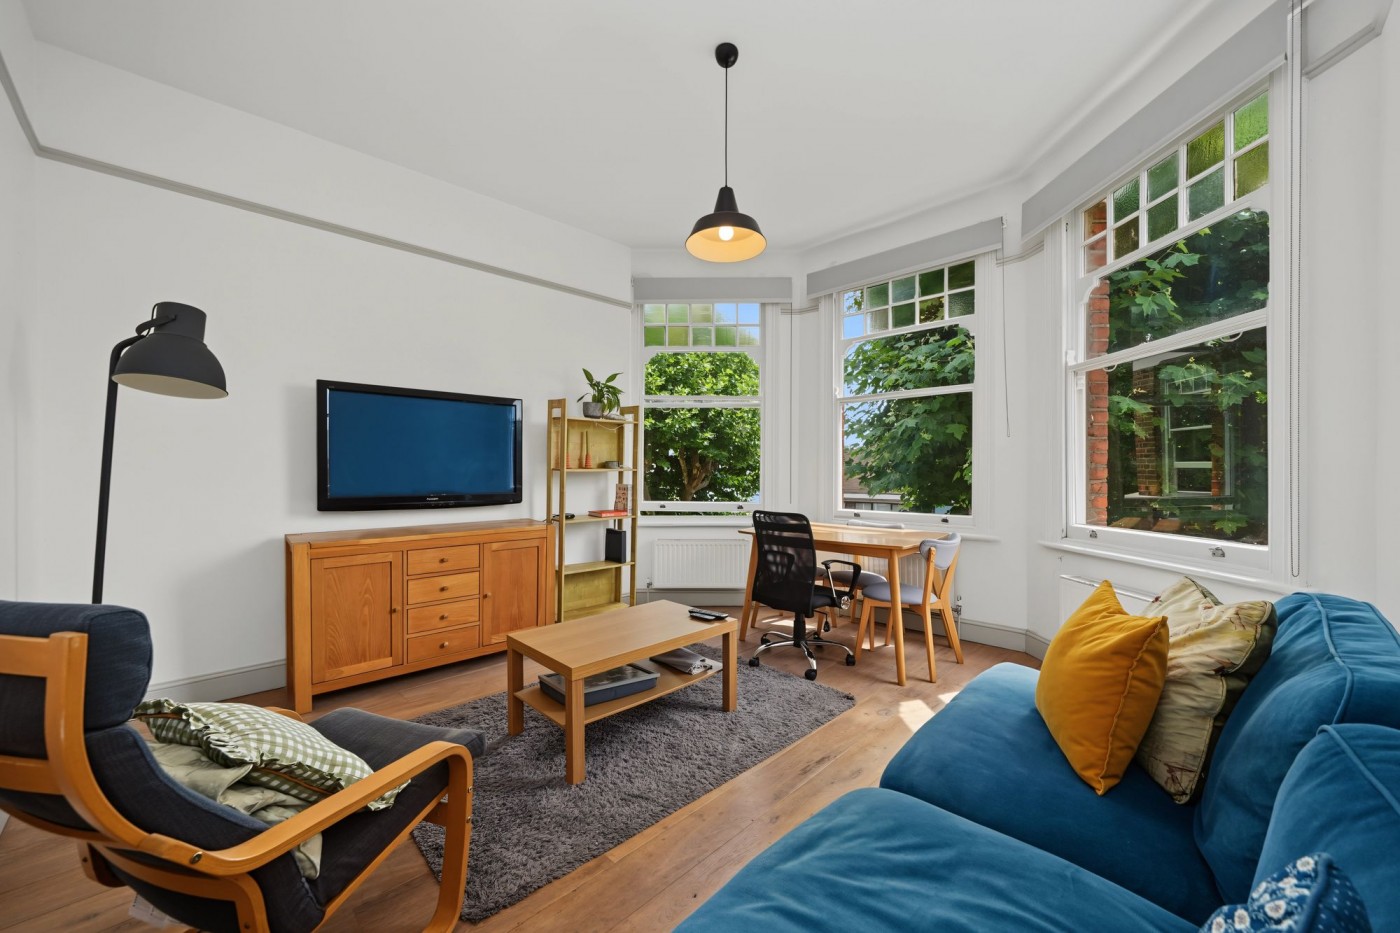
To the front, the elegant reception room enjoys a wonderfully bright, green outlook through an impressive bay triple sash window, complete with beautiful stained-glass inserts that perfectly frame the leafy surroundings. White walls and attractive wooden flooring create a timeless finish, while the generous proportions make this an ideal space for both relaxing and entertaining.
Adjacent to the reception is a well-appointed galley-style kitchen, fitted with a range of wall and base units, a freestanding gas hob and oven with extractor hood above, plumbing for a washing machine, and space for a large fridge freezer. A casement window overlooks the side aspect, whilst tiled decorative flooring and a vertical radiator complete the room. Subject to the usual consents, the layout may offer an exciting opportunity to create an open-plan kitchen/reception, further enhancing the sense of space and modern living.
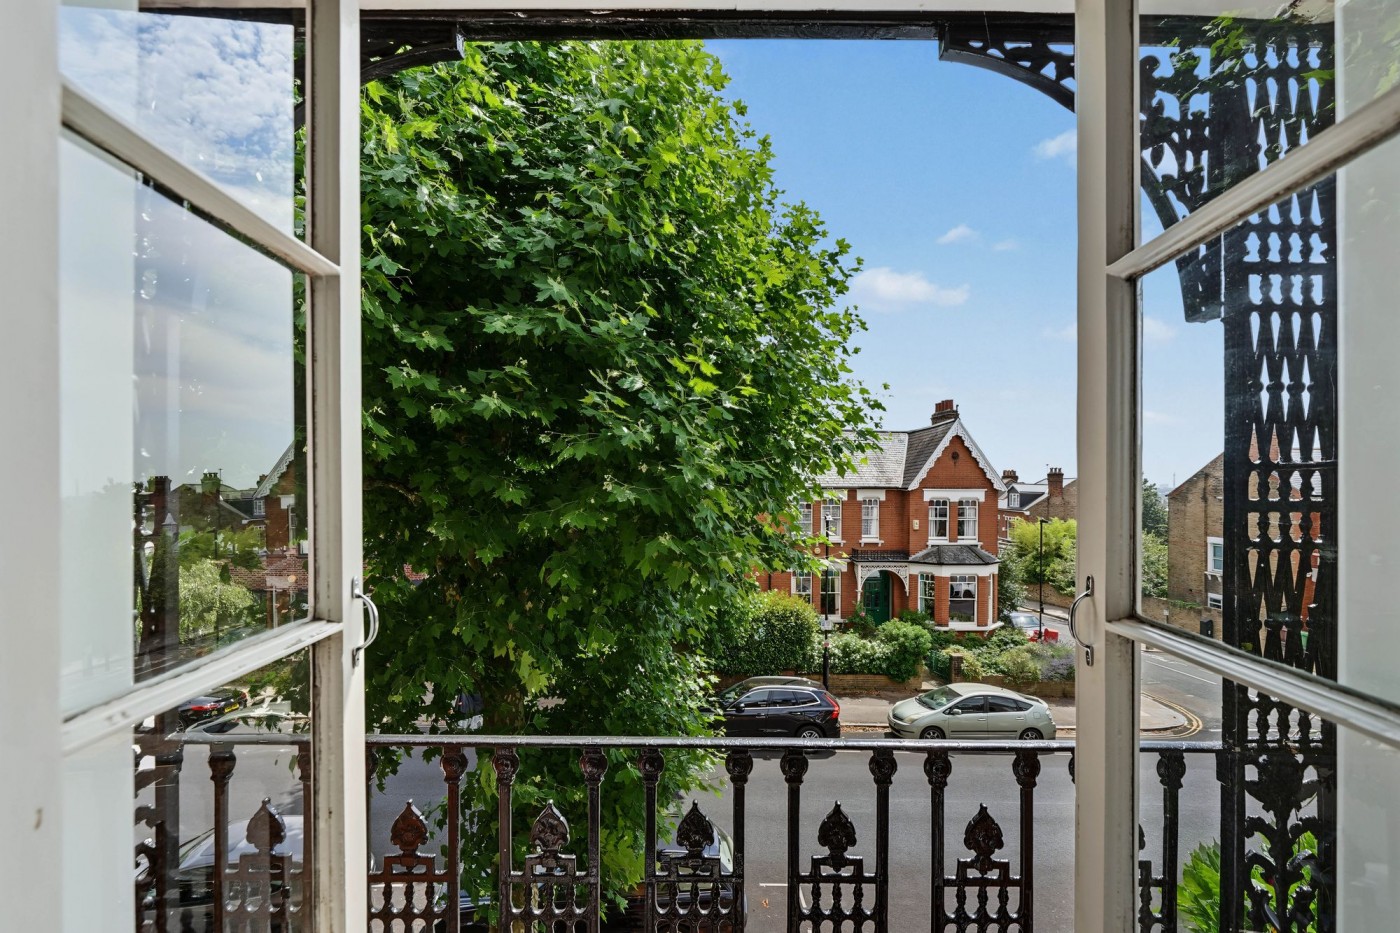
The second bedroom accommodates a double bed and benefits from useful alcove shelving together with space for freestanding wardrobes. One of the property's standout features is a pair of original French doors opening onto a flat roof area, where attractive wrought-iron detailing and elevated views across neighbouring Victorian homes provide a wonderful sense of openness.
Centrally positioned, the contemporary bathroom comprises a white three-piece suite with a combination bath and shower, floating wash hand basin with vanity storage beneath, low-level WC, stainless steel heated towel rail. Tiled walls create a clean and practical finish.
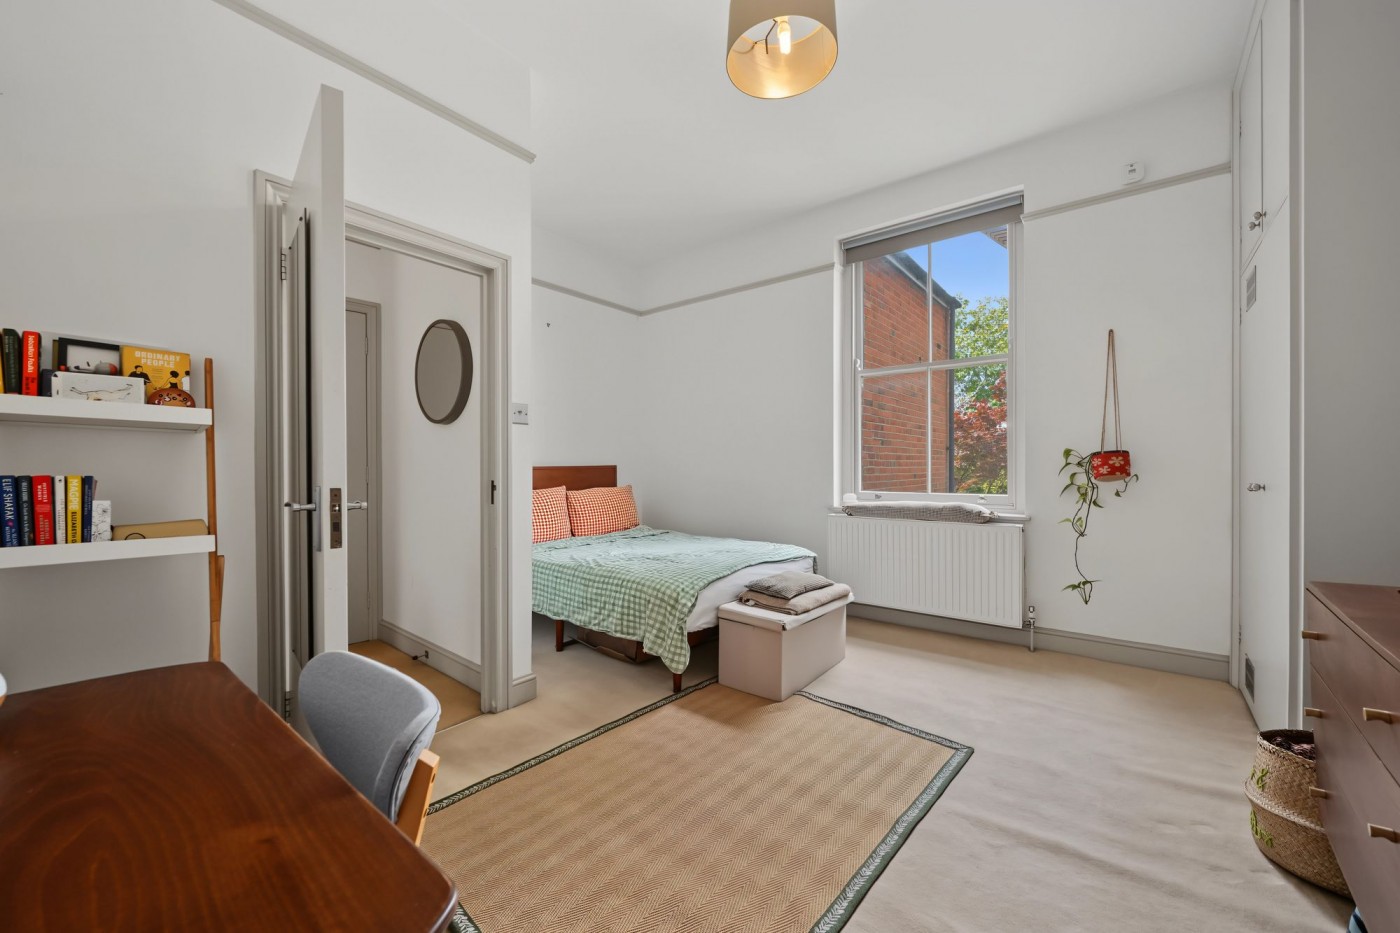
To the rear, the spacious principal bedroom enjoys a peaceful outlook across mature gardens and surrounding greenery. Bespoke floor-to-ceiling wardrobes sit either side of the chimney breast, providing excellent storage while comfortably accommodating a double bed and additional furniture.
Offering an appealing combination of period charm, natural light and exciting future potential, this is a superb apartment in an outstanding location. Early internal viewing is highly recommended.
Mount View Road is widely regarded as one of the area’s most attractive and sought-after residential streets, characterised by its handsome architecture, mature trees and peaceful atmosphere.
Positioned between Crouch End and Finsbury Park, residents enjoy the very best of both neighbourhoods. Stroud Green Road is just a short stroll away, offering an excellent selection of independent cafés, restaurants, gastro pubs and local boutiques, whilst nearby Crouch End Broadway provides even more choice of popular eateries and everyday amenities.
For commuters, Harringay Station is on your doorstep. Finsbury Park Station (Victoria Line, Piccadilly Line, National Rail and Thameslink services) offers fast and direct connections into the City, the West End and beyond, making this an exceptionally convenient location.
Those who enjoy the outdoors are spoilt for choice, with the beautiful Parkland Walk Nature Reserve, Finsbury Park, Priory Park and Alexandra Palace all within easy reach, providing miles of green open space, woodland walks and recreational facilities.
Combining a peaceful residential setting with outstanding transport links and an exceptional lifestyle offering, Mount View Road remains one of North London's most desirable addresses.
Internal viewing is highly recommended to fully appreciate the quality, charm and enviable location of this exceptional home.
Occupying the first floor of this handsome period residence, this beautifully presented two-bedroom apartment offers 596 sq ft (55.4 sq m) of bright, characterful accommodation in a desirable residential turning.
The building itself is exceptionally well maintained, with attractive period architecture complementing the property's charming interior.
To the front, the elegant reception room enjoys a wonderfully bright, green outlook through an impressive bay triple sash window, complete with beautiful stained-glass inserts that perfectly frame the leafy surroundings. White walls and attractive wooden flooring create a timeless finish, while the generous proportions make this an ideal space for both relaxing and entertaining.
Adjacent to the reception is a well-appointed galley-style kitchen, fitted with a range of wall and base units, a freestanding gas hob and oven with extractor hood above, plumbing for a washing machine, and space for a large fridge freezer. A casement window overlooks the side aspect, whilst tiled decorative flooring and a vertical radiator complete the room. Subject to the usual consents, the layout may offer an exciting opportunity to create an open-plan kitchen/reception, further enhancing the sense of space and modern living.
The second bedroom accommodates a double bed and benefits from useful alcove shelving together with space for freestanding wardrobes. One of the property's standout features is a pair of original French doors opening onto a flat roof area, where attractive wrought-iron detailing and elevated views across neighbouring Victorian homes provide a wonderful sense of openness.
Centrally positioned, the contemporary bathroom comprises a white three-piece suite with a combination bath and shower, floating wash hand basin with vanity storage beneath, low-level WC, stainless steel heated towel rail. Tiled walls create a clean and practical finish.
To the rear, the spacious principal bedroom enjoys a peaceful outlook across mature gardens and surrounding greenery. Bespoke floor-to-ceiling wardrobes sit either side of the chimney breast, providing excellent storage while comfortably accommodating a double bed and additional furniture.
Offering an appealing combination of period charm, natural light and exciting future potential, this is a superb apartment in an outstanding location. Early internal viewing is highly recommended.
Mount View Road is widely regarded as one of the area’s most attractive and sought-after residential streets, characterised by its handsome architecture, mature trees and peaceful atmosphere.
Positioned between Crouch End and Finsbury Park, residents enjoy the very best of both neighbourhoods. Stroud Green Road is just a short stroll away, offering an excellent selection of independent cafés, restaurants, gastro pubs and local boutiques, whilst nearby Crouch End Broadway provides even more choice of popular eateries and everyday amenities.
For commuters, Harringay Station is on your doorstep. Finsbury Park Station (Victoria Line, Piccadilly Line, National Rail and Thameslink services) offers fast and direct connections into the City, the West End and beyond, making this an exceptionally convenient location.
Those who enjoy the outdoors are spoilt for choice, with the beautiful Parkland Walk Nature Reserve, Finsbury Park, Priory Park and Alexandra Palace all within easy reach, providing miles of green open space, woodland walks and recreational facilities.
Combining a peaceful residential setting with outstanding transport links and an exceptional lifestyle offering, Mount View Road remains one of North London's most desirable addresses.
Internal viewing is highly recommended to fully appreciate the quality, charm and enviable location of this exceptional home.
- Share of Freehold, 989-year lease, Chain free sale
- Beautifully presented two-bedroom first floor period conversion
- 596 sq ft (55.4 sq m) of bright and characterful accommodation
- Elegant bay-fronted reception with stained-glass sash windows and leafy outlook
- Well-appointed galley kitchen with potential to create an open-plan kitchen/reception
- Spacious principal bedroom with peaceful garden views
- Excellent location between Crouch End and Finsbury Park, close to Harringay Station
Material Information
- Tenure: Share of Freehold
- Local Authority: Haringey
- Council Tax Band: C
- Ground Rent : £0.00
- Ground Rent Period: Month
- Water Supply: Direct Main Waters
- Electricity Supply: National Grid
- Sewerage: Standard
- Heating Supply: Gas Central
- Construction Materials: Brick And Block
- Roof Material: Slate Tiles
- Is Loft Boarded: No
- Outside Space: Type - Balcony
- Parking: Parking Space Type - Permit
- Parking: Capacity - 2
- All Others: Ask Agent
Viewing
- Share of Freehold, 989-year lease, Chain free sale
- Beautifully presented two-bedroom first floor period conversion
- 596 sq ft (55.4 sq m) of bright and characterful accommodation
- Elegant bay-fronted reception with stained-glass sash windows and leafy outlook
- Well-appointed galley kitchen with potential to create an open-plan kitchen/reception
- Spacious principal bedroom with peaceful garden views
- Excellent location between Crouch End and Finsbury Park, close to Harringay Station
Free property valuation
With three local offices we have unrivalled market knowledge. A senior member of the David Andrew team will come to your property to provide an accurate sales valuation or rental valuation and offer comparable properties we have sold in order to justify our valuation and to show how we can achieve you the best possible price.
Register with us
Register today to receive instant alerts when we add properties that match your requirements.